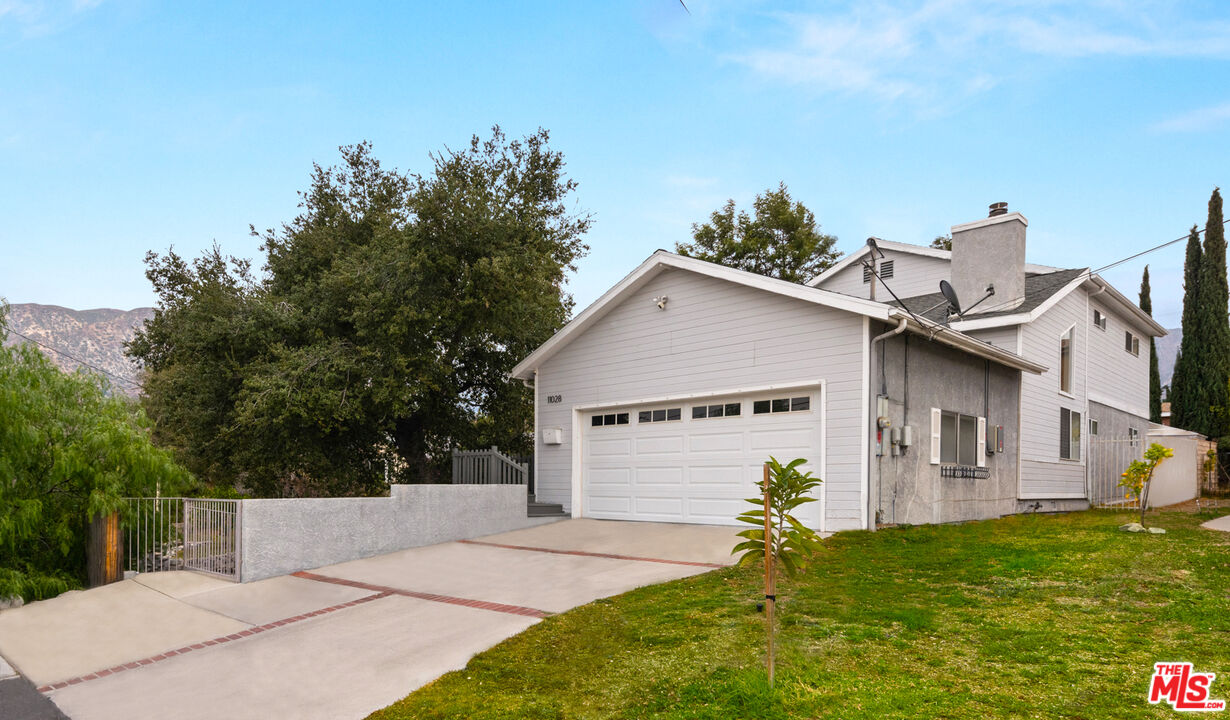
Located in a quiet Sunland neighborhood, this bright California ranch-style home, built in 1995, offers comfort and stunning mountain views. Spanning over aprx. 2,300 sq. ft. of living space, the home features 3 bedrooms, 3.5 bathrooms, and a spacious layout perfect for modern living.The main level showcases a formal living room with soaring ceilings, oak beams, and a fireplace, which flows seamlessly into the dining area with mountain views. The updated eat-in kitchen is equipped with newer stainless steel appliances, quartz countertops, a convenient peninsula bar, and a breakfast area ideal for casual dining or entertaining. A bedroom (en-suite with dual vanities) with access to the deck and a separate powder/laundry room complete the main floor. Upstairs, the primary bedroom suite offers a walk-in closet and an en-suite bath with dual vanities, a soaking tub, and a separate shower. Sliding doors open to a large private deck, perfect for relaxing while enjoying the scenic views. The third bedroom suite also features a full bath and a spacious walk-in closet.Additional features of this home include recessed lighting, plantation shutters, security sensors on all doors and windows and a two car attached garage with storage and EV/Tesla charger. A unique bonus room located on the lower level (approximately 600 sq. ft., buyer to verify permits), originally designed as a soundproof recording studio, is currently used as an exercise space and includes a storage area and two separate entries. Two HVAC units: Main/lower level and Second level. Main House: 2,300 sq. ft. (Buyer to verify square footage and permits). Bonus Space: aprx. 600 sq. ft. (Buyer to verify square footage and permits)