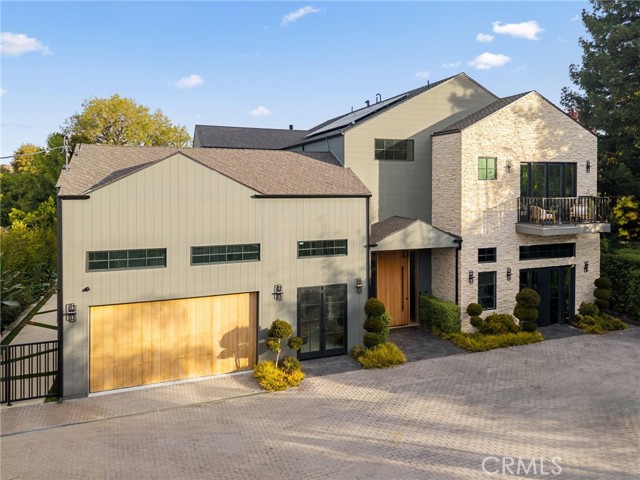
Tucked behind private gates on nearly half an acre in the heart of prime Woodland hills, this newer-construction estate features a 5-bed, 6-bath main residence and 1-bed, 1-bath ADU. Designed for modern living, the bright and airy open-concept floor plan is accentuated by lofty ceilings and wide-plank European floors that carry throughout the home. A culinary enthusiast's dream, the designer kitchen comes equipped with premium Thermador appliances, double islands and a large walk-in pantry. The formal dining room effortlessly connects the kitchen with the spacious family room, creating a seamless flow for entertaining and everyday living, while a floor-to-ceiling sliding glass door opens to extend your living space outside. Completing the main level is an inviting formal living room, state-of-the-art home theater and ensuite bedroom. Head upstairs to find four generously sized ensuite bedrooms and a dedicated laundry room. The luxurious primary suite boasts two private balconies, a custom walk-in closet and spa-inspired bathroom, complete with an oversized steam shower, soaking tub, dual water closets, dual vanities and a separate makeup vanity. Reminiscent of a five-star resort, the expansive backyard retreat is surrounded by mature privacy hedges and features a sparkling infinity-edge pool with a massive spa, a sports court, outdoor kitchen with bar seating and an in-ground fire pit. Perfect for extended family, guests or as additional living space, the versatile ADU has its own address, a living room with a full kitchen, bedroom, bathroom and walk-in closet. Additional highlights include a Control4 smart home system that operates the built-in speakers, lights and thermostat, a security system, wine storage, two-car garage and circular driveway. Located south of the Boulevard, this exceptional property offers convenient access to shops, restaurants, the 101 freeway and so much more.